5
bedrooms
6.5
baths
4,548
sq ft
$704
price per sf
Single Family
property type
Off Market
time on site
2014
yr. built
0.33 acre
lot size
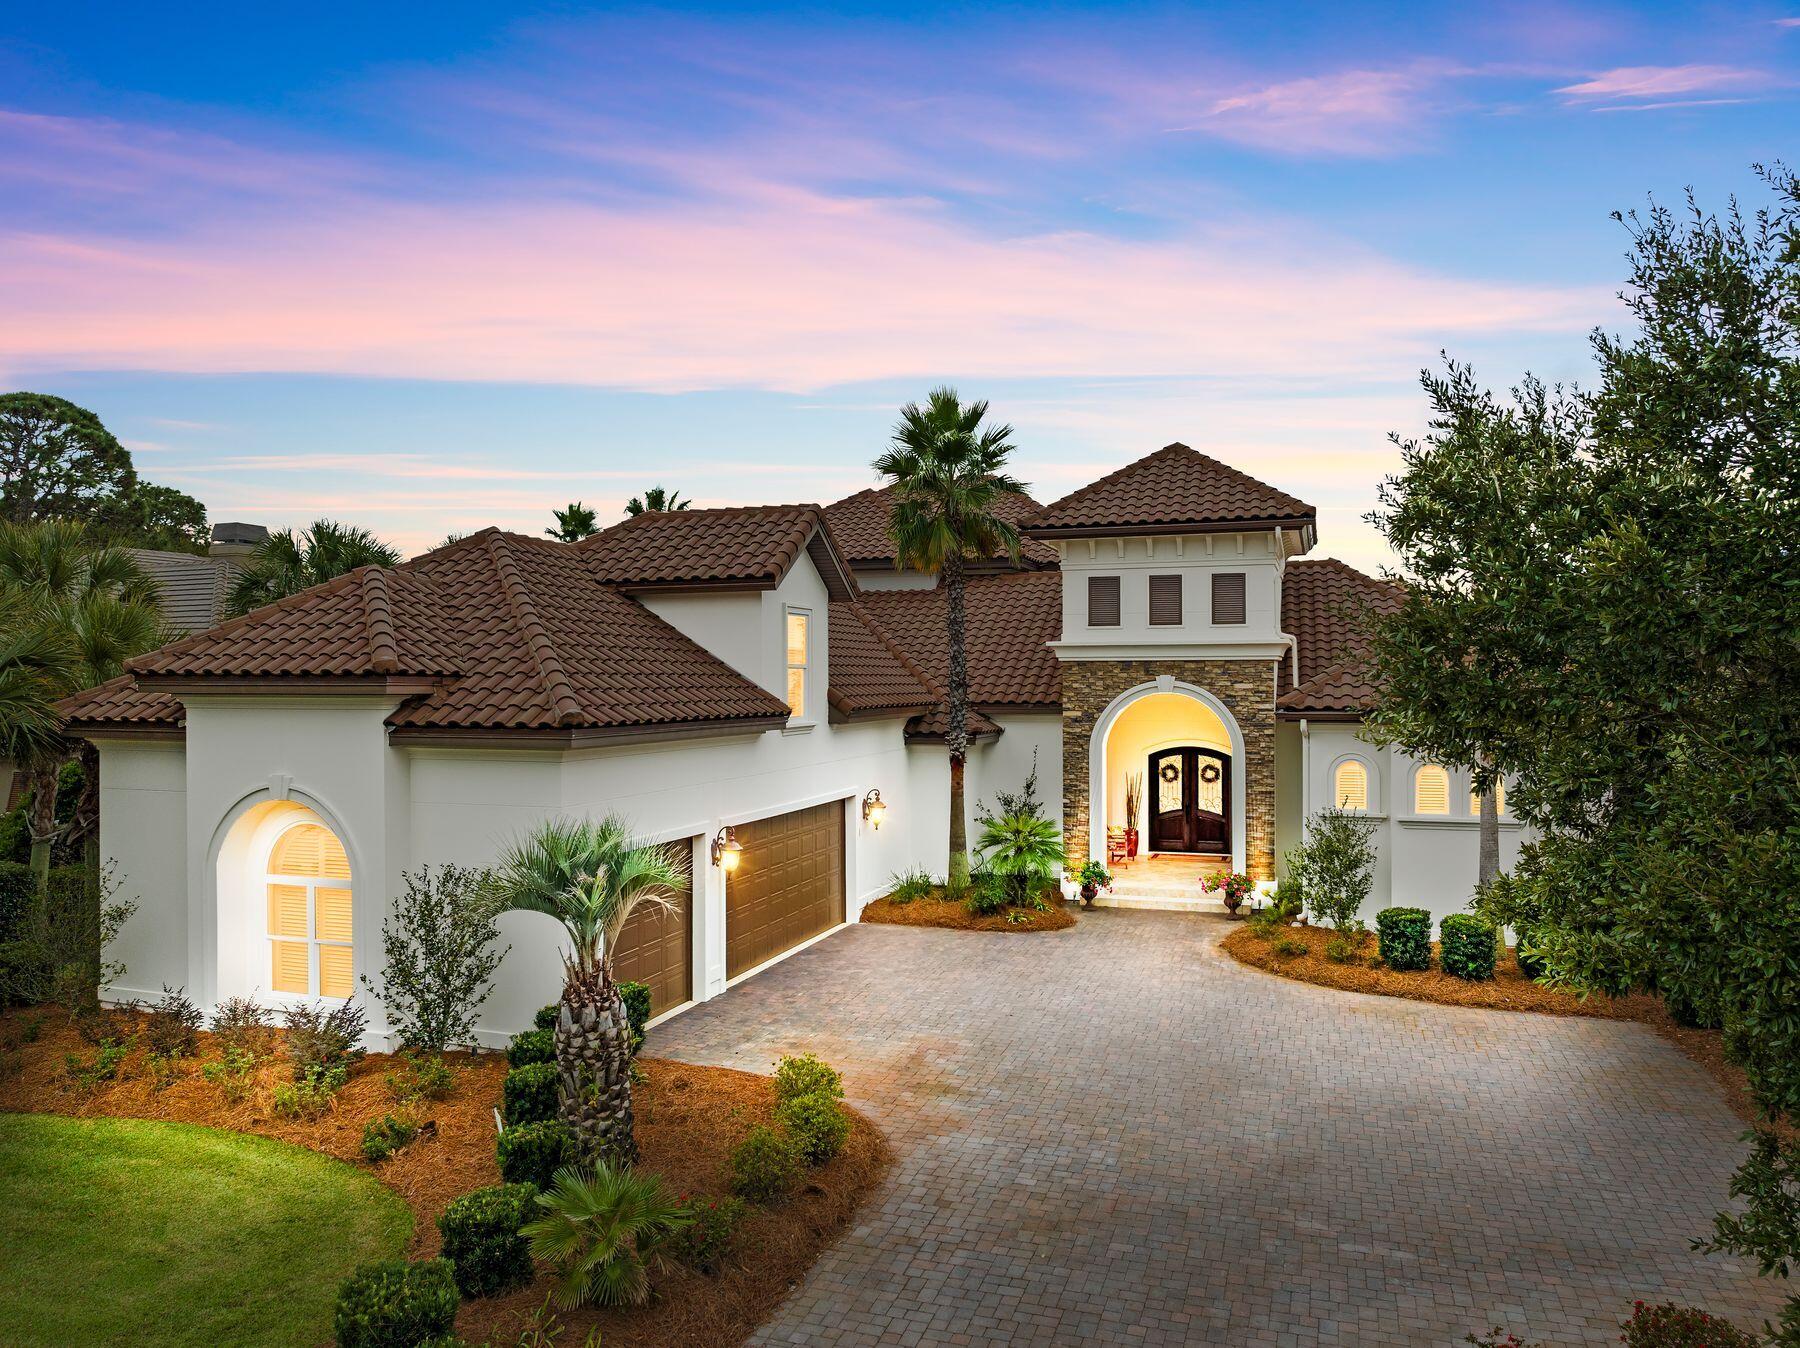
This beautifully architected Tuscan-inspired residence was custom-built by Boswell in 2014, and seldom used. From high-end materials to the private pool overlooking the sculpted golf course, it exudes a sense of quality and exclusivity. Luxury living includes 12-ft. ceilings, polished travertine flooring, automated window treatments, plantation shutters and masterful use of natural materials. A succession of living and dining spaces are connected by open doorways featuring decorative door casing. The grand foyer makes a magnificent first impression and is open to the pool and golf views straight from paradise. The 4,500-sq.-ft. floor plan means every room is generousl...y sized. Five bedrooms plus an additional office/bedroom, six full baths and a powder room can easily accommodate multi-generation families or guests, allowing them to savor the magnificent location and resort amenities. The primary suite includes a sitting area with fireplace, a spacious bath with a large shower plus his and hers walk-in closets. Outdoor living offers lush golf views of the fairway and #3 green from the first-floor screened lanai and vast second-floor balcony. Relax in the hot tub or lounge around the pool listening to the tinkling water cascade while shielded by a low privacy wall. The covered dining area includes an outdoor kitchen with a built-in barbecue for entertaining. A stone-built chimney and outdoor fireplace add a cozy touch. Nowhere shows off the quality better than the gourmet kitchen where wood cabinets and Thermador appliances are complemented by a granite-topped island, walk-in pantry and wood-paneled bar. It's a natural informal hub for hanging out with pre-dinner cocktails while chatting to the chef. The extensive paved driveway leads to a garage which has room to park three vehicles plus a golf cart. Mature landscaping, four air-con systems and a security system round off the high-quality features. Sandestin amenities are renowned with four golf courses, a world-class tennis center, fitness club, seven miles of white sandy beaches, Baytowne Marina and fabulous shopping and dining at Grand Boulevard and the Village of Baytowne Wharf. This is everyday living for discerning residents living in the exclusive Preserve neighborhood at Burnt Pine Golf Club.

Sold By: Realty ONE Group Emerald Coast, Cora J Rasmussen
No upcoming open house dates. Check back later.
Bedrooms
- Total Bedrooms: 5
Bathrooms
- Full bathrooms: 6
- Half bathrooms: 1
Appliances
- Auto Garage Door Opn
- Cooktop
- Dishwasher
- Disposal
- Dryer
- Ice Machine
- Microwave
- Oven Double
- Oven Self Cleaning
- Range Hood
- Refrigerator
- Security System
- Smoke Detector
- Washer
- Wine Refrigerator
Architectural Style
- Mediterranean
Association
- Association Fee2: $965
Association Fee Includes
- Accounting
- Management
- Master Association
- Security
- Cable TV
- Trash
Community Features
- Beach
- Community Room
- Dock
- Fishing
- Gated Community
- Marina
- Minimum Rental Prd
- Pavillion/Gazebo
- Pets Allowed
- Picnic Area
- Playground
- Pool
- Tennis
- TV Cable
Construction Materials
- Roof Concrete
- Stucco
Cooling
- Central Air
Exterior Features
- Rain Gutter
- Balcony
- BBQ Pit/Grill
- Hot Tub
- Pool - Enclosed
- Pool - Gunite Concrt
- Pool - Heated
- Pool - In-Ground
- Porch Screened
- Shower
- Sprinkler System
- Summer Kitchen
Green Energy Efficient
- Doors
Heating
- Central
Interior Features
- Breakfast Bar
- Built-In Bookcases
- Ceiling Crwn Molding
- Fireplace 2+
- Fireplace Gas
- Furnished - All
- Lighting Recessed
- Lighting Track
- Pantry
- Plantation Shutters
- Shelving
- Split Bedroom
- Washer/Dryer Hookup
- Window Treatment All
- Woodwork Painted
Lot Features
- Golf Course
- Level
- Restrictions
- Within 1/2 Mile to Water
Parking Features
- Oversized
Pool Features
- Pool Type
Property Condition
- Construction Complete
Road Frontage Type
- Private Road
Utilities
- Electric
- Gas - Natural
- Public Sewer
- Public Water
- TV Cable
- Underground

Scenic Sotheby's International Realty
Denise A Greene
Sold By:
Realty ONE Group Emerald Coast
Cora J Rasmussen
Data Source: Emerald Coast Association of REALTORS®
MLS#: 937654
Data Source Copyright: © 2026 Emerald Coast Association of REALTORS® All rights reserved.
This property was listed on 12/1/2023 and last updated as of 10/29/2024 2:43:25 AM. OSI IDX updated the data from Emerald Coast Association of REALTORS® on 11/8/2026 at 2:14 PM. This information is for your personal, non-commercial use and may not be used for any purpose other than to identify prospective properties you may be interested in purchasing. Display of MLS data is usually deemed reliable but is NOT guaranteed accurate by the MLS. Buyers are responsible for verifying the accuracy of all information and should investigate the data themselves or retain appropriate professionals. Information from sources other than the Listing Agent may have been included in the MLS data. Unless otherwise specified in writing, Broker/Agent has not and will not verify any information obtained from other sources. The Broker/Agent providing the information contained herein may or may not have been the Listing and/or Selling Agent.
Your Search Results
JLD Realty Group LLC Featured Listings
© 2026 JLD Realty Group LLC.
DMCA Notice | Terms & Services | Privacy Policy | Accessibility Statement
EQUAL HOUSING OPPORTUNITY


JLD Realty Group LLC. | BK3401960 | CQ1072990
2010 Commodore Dr, Navarre, FL 32566
Mobile: (740) 607-2547
jdelbertgulfcoast@gmail.com